
Description
Lotus base marble mandir with an open floral arch
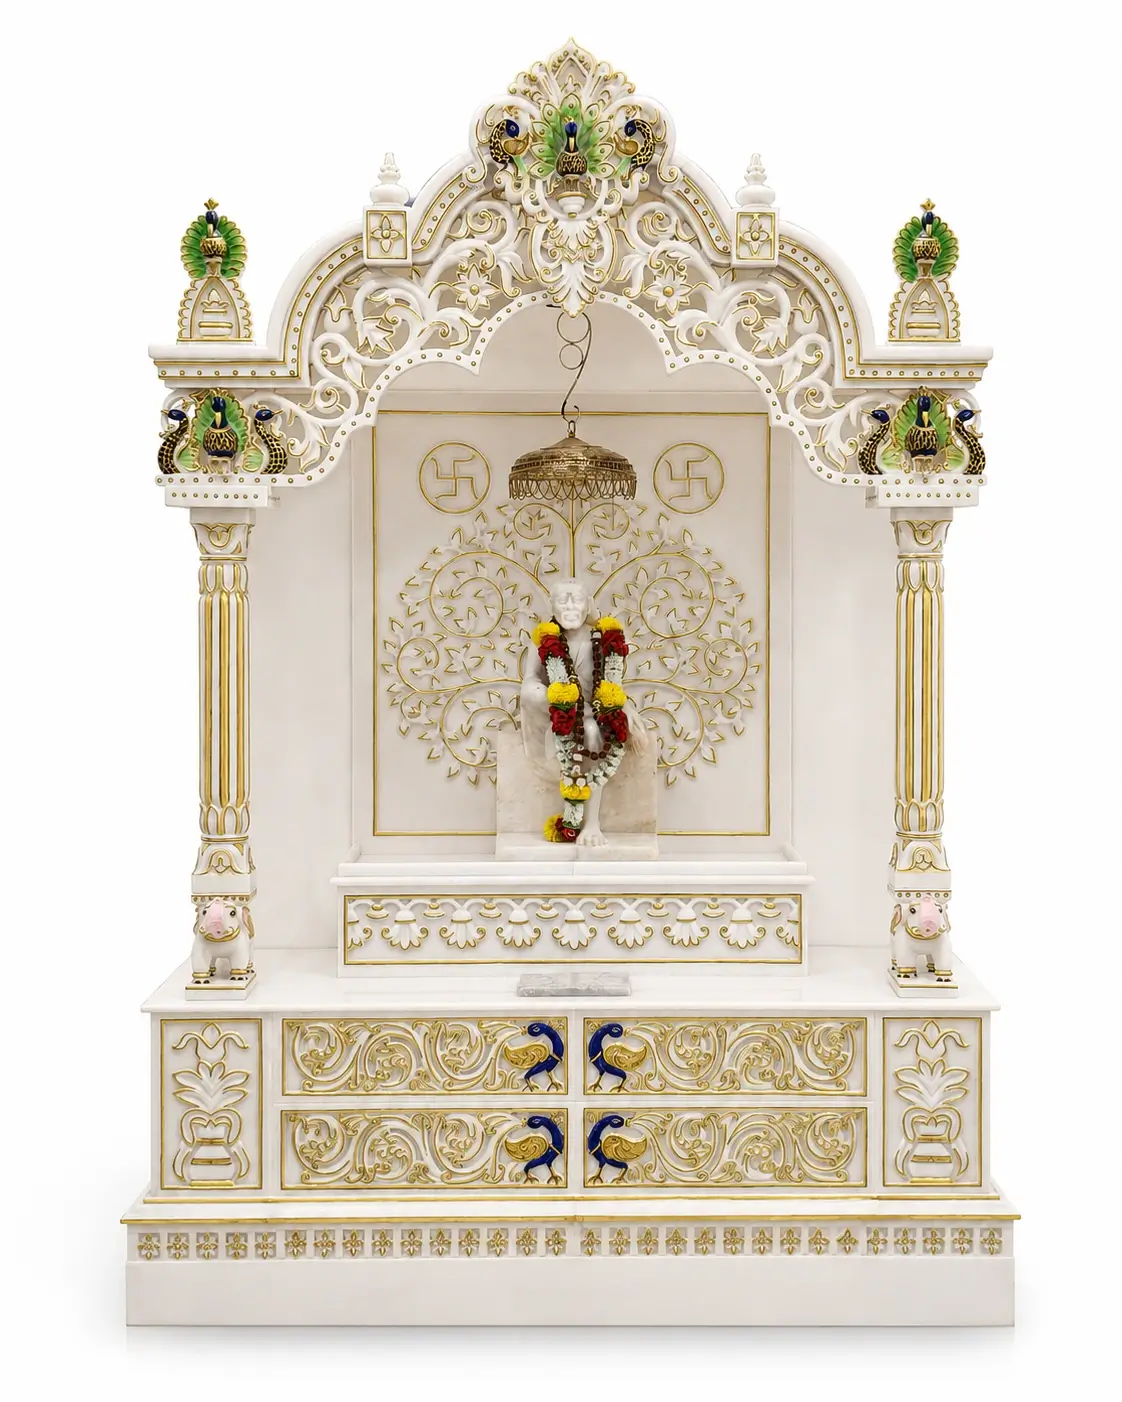
Repeated lotus forms along the plinth give this lotus base marble mandir its distinctive foundation. A broad floral arch rests on two fluted front pillars with rounded lotus details, while narrow side jali panels add patterned openings. Above the cornice, a central shikhara rises among smaller stepped ornaments. The rectangular base brings the floral border, three lower medallions and layered mouldings into one balanced front.
Consider both the arch and the side jali
The open centre presents the altar directly, while the pierced side panels change how the design appears from an angled approach. Positioning matters if the mandir will be seen from a doorway or an adjoining room. Explore the marble mandir collection to compare more enclosed side treatments. A clear surrounding wall can make the narrow openings easier to see, especially where daylight reaches the pillars from one side.
Plan the altar levels within the wider frame
The visualisation shows a raised central altar area and smaller side platforms. Ask for their usable dimensions and relative heights before planning a devotional arrangement. The lotus border projects below the altar edge and should remain visible in the proposed room layout. Our Lotus Heritage carved home mandir offers a different interpretation of lotus ornament, useful when comparing a compact shrine with this broader framed composition.
Bring your pooja room measurements to the enquiry
Use the marble mandir design enquiry page to share wall width, available depth, ceiling height and your delivery location in India. Include the dimensions of any existing murtis and their bases. Request a coordinated drawing covering the crown, jali, pillars and complete plinth. These images are design visualisations; confirm the final marble, finish, carving, supplied components and installation arrangements through the written quotation.
Leave room around the lotus border
The pendant-like petals and pierced panels need thoughtful access during regular care. Avoid a room plan that traps the lower relief behind furniture. The Natural Stone Institute stone-care resource provides general cleaning guidance. Ask which products and methods are appropriate for the actual finish agreed for your mandir.
Frequently asked questions
1. Where does the lotus detailing appear on this design?
It appears in the repeated hanging petal forms below the altar, the three small relief medallions across the lower front and the rounded ornament on the pillars. These details distinguish the base from a plain stepped plinth and connect it visually with the floral arch above.
2. What pattern is shown in the side jali panels?
The narrow side panels contain repeated pointed leaf-like openings. Their pale stone edges sit behind the front pillars, so the pattern is particularly visible from an angle. Confirm the panel thickness, opening pattern and final side treatment in the agreed design rather than estimating them from the image.
3. How should I check whether the central altar fits?
Measure the intended murti arrangement with its pedestals and allow space for your preferred placement. Request the usable central platform width, depth and headroom beneath the arch. Also discuss the smaller side platforms if they are part of your devotional layout, including the required relative heights.
4. Can the mandir be positioned beside an existing window?
Consider the window operation, curtains, direct access and the full crown profile before deciding. Side daylight can reveal the jali, but the physical installation must suit the site. Send photographs and measurements so the proposed position can be reviewed with the installer and any other room work.
5. Is the pictured marble colour guaranteed to match exactly?
The pale visualisation guides the intended appearance. Natural marble may vary in tone and veining. Agree the stone selection and finish with RS Marble Craft, and ask what approval references can be provided before finalising expectations for your order.
6. Are the room background and religious accessories included?
The room image illustrates a possible setting, and the shrine is intentionally empty. The quotation should list the stonework and any separately agreed accessories or services. Floor finishes, wall decoration, lighting and murtis should each be confirmed explicitly if you want them considered within the project scope.
7. Can I request changes to the lotus border or pillars?
Describe the preferred change and the overall proportions you want to retain. Altering a pillar or border can affect the arch relationship and adjacent carved elements. Request a reviewed drawing and a revised quotation covering the agreed design, material and workmanship before treating a modification as confirmed.
8. What details are needed for shipping and assembly?
Provide the destination city, floor level, doorway widths and a description of the route into the room. Highlight lifts, stairs and restricted turns. Confirm packing, unloading, assembly and site responsibilities against the accepted stone components so that the delivery plan matches your actual access conditions.


Reviews
There are no reviews yet.