
Description
Jain marble singhasan with a parasol and arched centre
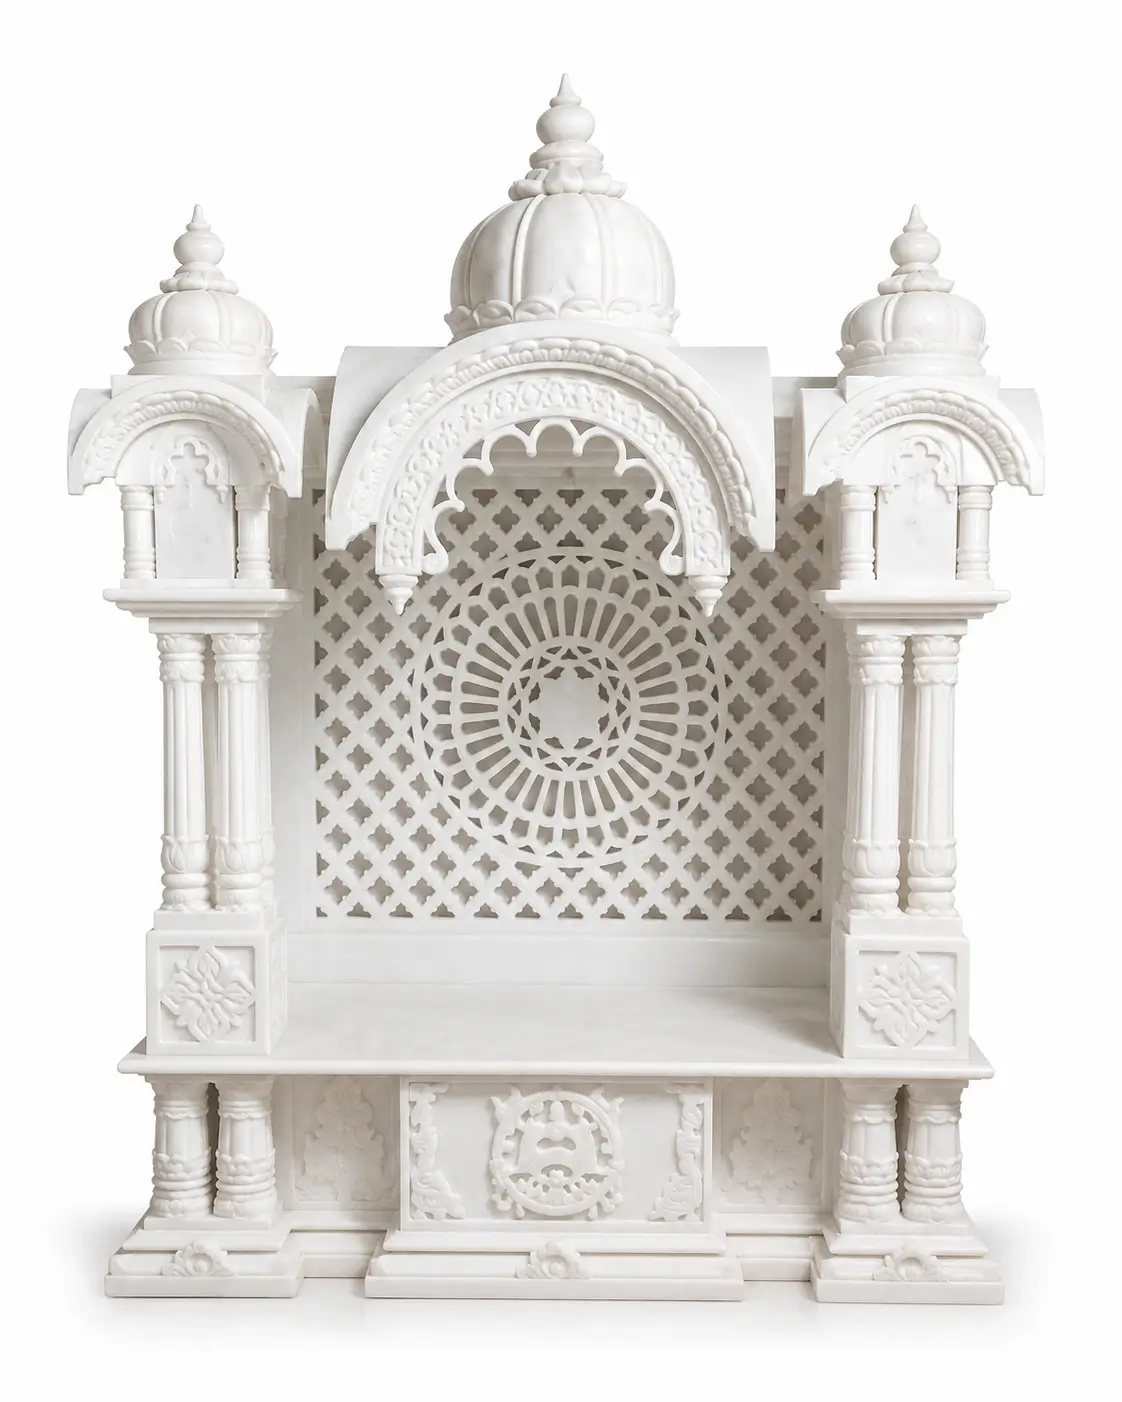
An open arch beneath a single carved parasol defines this Jain marble singhasan. Its upper opening stands on two slender columns above three round terraces. Miniature gateways and short ornamental stair forms line up across the front, while floral relief follows the curved walls. The result is a stepped altar composition whose front approach is as distinctive as its rounded profile.
Understand the centre opening before choosing the scale
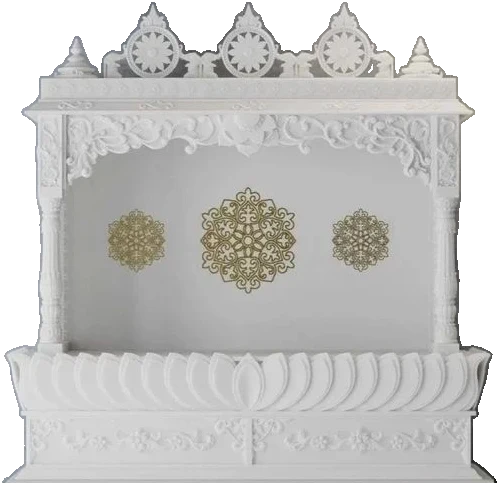
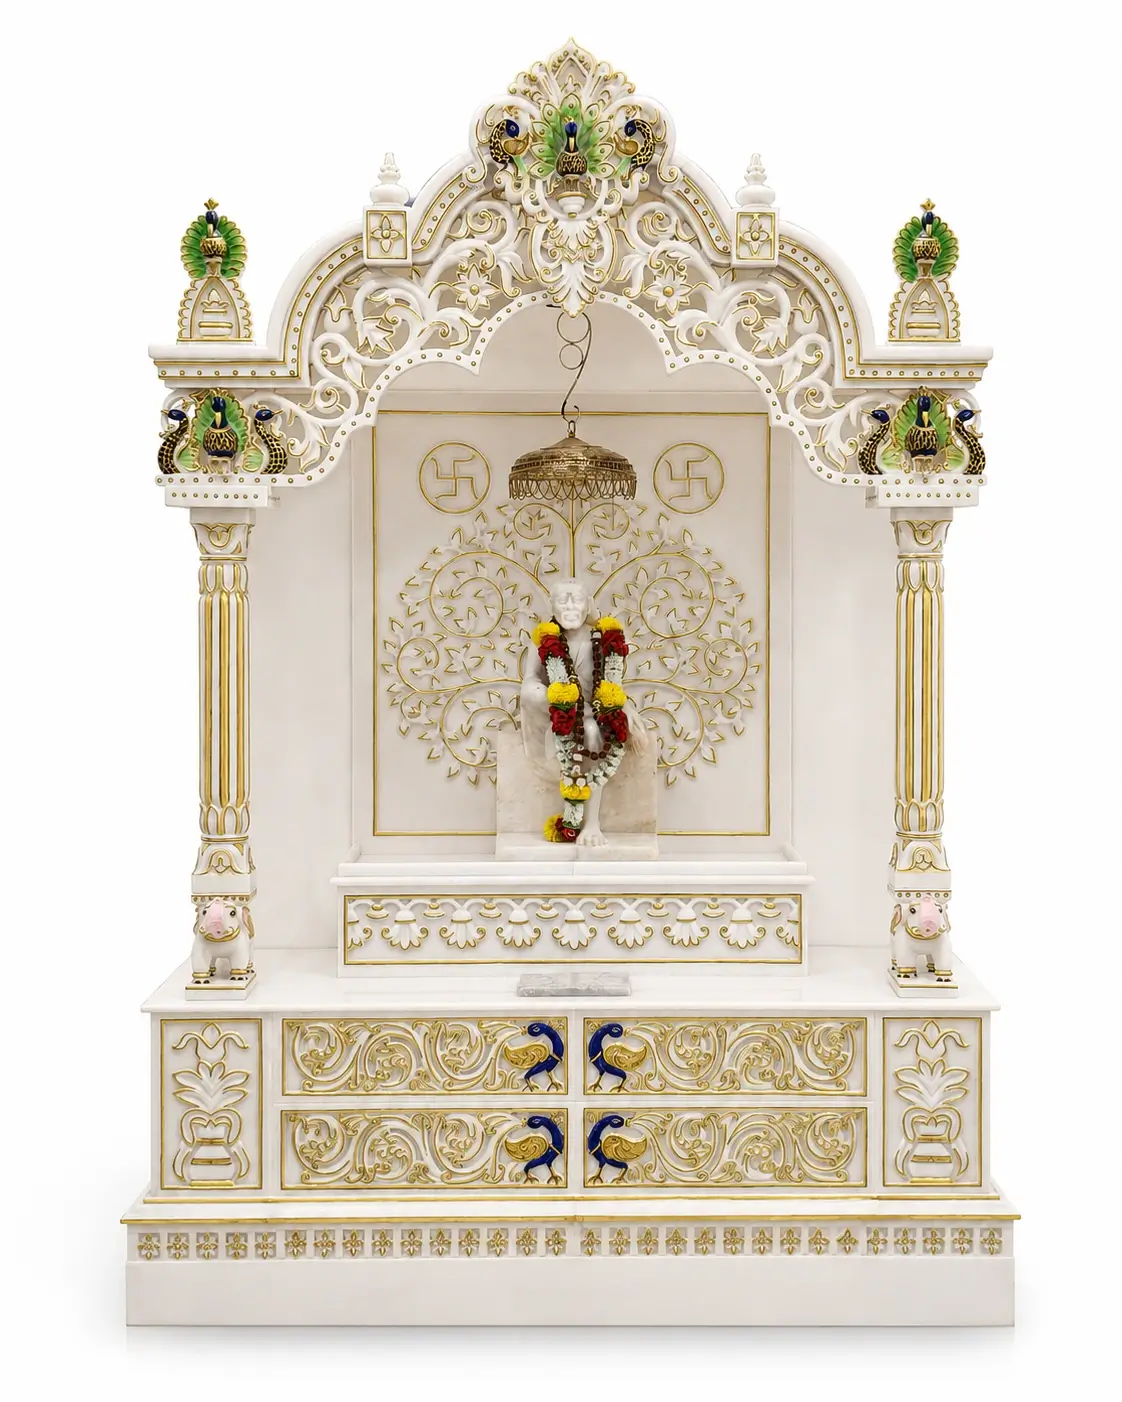
The empty arch shown in the images lets you assess the outline without a statue obscuring it. Establish the height, width and depth needed for your intended pratima before deciding the outer proportions. The parasol sits above the arch, so the total height includes more than the usable opening. Explore our marble mandir collection to compare other shrine forms while keeping the devotional arrangement you require in mind.
Follow the gateway details down the stepped base
Each circular level has a small front gateway framed by miniature columns and curved ornament. These details lead the eye toward the upper altar without enclosing its centre. Look at the top and side views to understand how the frontal details relate to the round terraces. Our white marble Jain vedi temple provides an alternative temple-like setting if you want a more enclosed composition around the shrine.
Specify the platform and supporting surface
For a home prayer room or an institutional enquiry in India, share the proposed position, clear floor area and intended viewing direction. Send your requirements through the singhasan design enquiry page. Ask for the outer diameter, total height and usable upper platform dimensions on the same drawing. The images are design visualisations; material, finish, carving, final proportions and supplied items must be agreed in the written quotation.
Make room to care for the lower relief
The circular bands and reeded foot are visible close to floor level. Plan access to those surfaces before fixing the altar position. Refer to the Natural Stone Institute care advice for general stone maintenance guidance, then confirm care instructions for the particular marble and finish specified for your order.
Frequently asked questions
1. How does this singhasan differ from the layered-canopy vedi?
This design has a single domed parasol above an open arch carried by two slender columns. Its frontal miniature gateways repeat down the round base. The layered-canopy vedi uses a central pillar and multiple canopy levels, giving it a different upper silhouette and platform arrangement.
2. Can my existing pratima fit inside the arch?
Provide its complete measurements, including the pedestal and any surrounding ornament. Ask for the clear opening and usable platform dimensions rather than relying on the outside width. The proposed arrangement should allow the pratima to be placed and accessed without contacting the carved arch.
3. Are the miniature front steps functional stairs?
They are shown as small decorative features within the tiered stonework. They should not be treated as steps for people or as evidence of a safe standing area. Explain any access requirement separately so a suitable platform and supporting arrangement can be assessed.
4. Does the parasol need clearance above it?
Yes, the highest ornament and the handling space around it should be included in planning. Share ceiling height and nearby beams or light fittings. Request confirmation of the assembly sequence and the clearance required for the final approved component sizes at your site.
5. Is a deity or any religious accessory included?
No inclusion can be established from these empty design images. Specify the stone singhasan, pratima, accessories and any additional work as separate line items where applicable. The accepted quotation should make clear what will be supplied and which arrangements remain with the customer.
6. Can the lower terraces be made wider?
Discuss the desired diameter and available floor area with RS Marble Craft. A wider base affects the relationship between the upper arch, gateways and circular relief. Request a revised drawing that shows the complete composition, including any resulting changes to component sizes and installation needs.
7. What should I confirm about the marble finish?
Agree the intended shade, visible vein character and surface treatment before approving production. Natural stone will not reproduce every mark in a visualisation. Ask whether selection photographs or a material sample can be used to communicate the appearance expected for the finished carved elements.
8. Which site details help with a delivery quotation?
Mention your Indian city, installation floor, doorway widths and whether a suitable lift is available. Include difficult corners or stairs on the handling route. Confirm packing, unloading and assembly arrangements against the agreed pieces, along with the delivery terms recorded in your quotation.

Reviews
There are no reviews yet.