
Description
Pillar canopy marble mandir design for home interiors
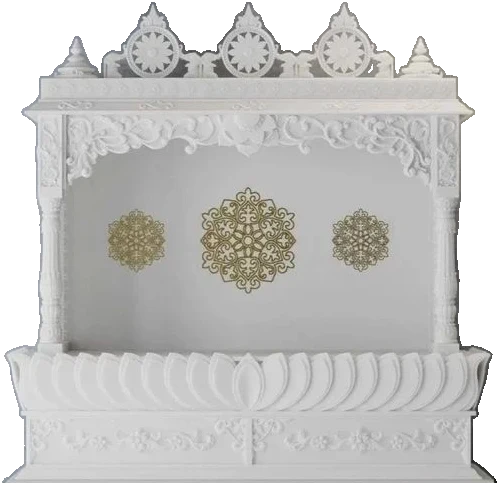
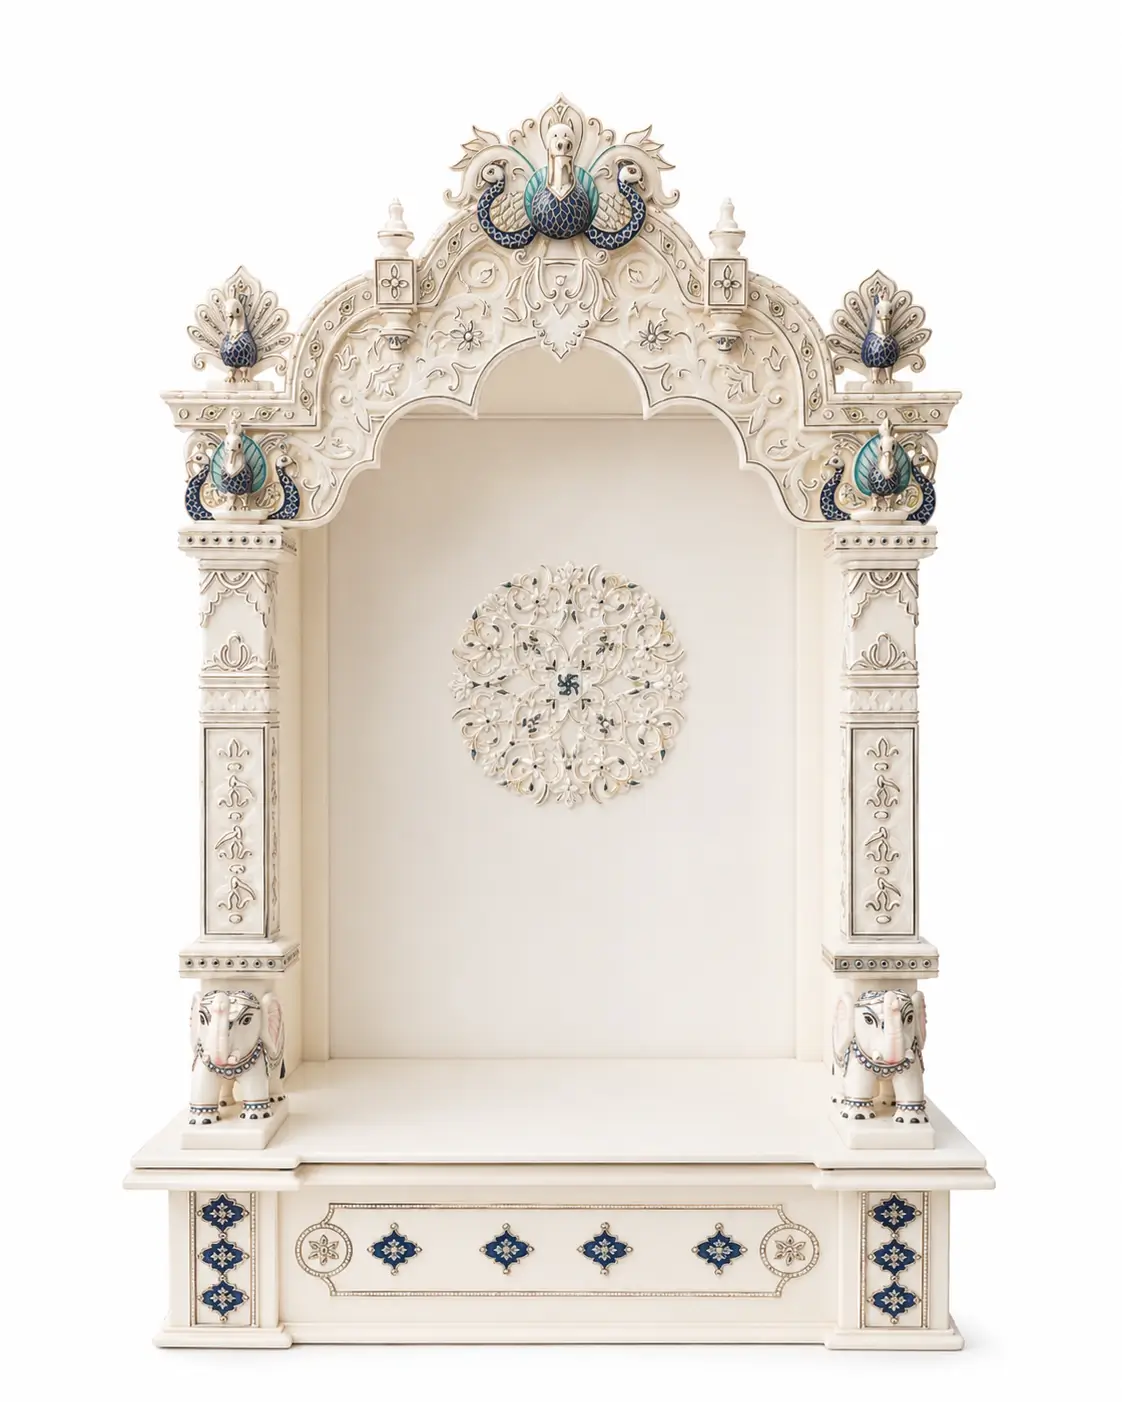
This marble pooja room canopy creates an architectural frame around a long altar. Two substantial carved front pillars carry a broad scalloped opening, with a stepped central dome and smaller crowns above the cornice. The quiet recessed back leaves space for your devotional arrangement, while the floral fascia adds detail close to the floor. Its character comes from the relationship between the canopy, pillars and altar rather than a separate cabinet.
Plan the canopy around the room
Start with a measured wall elevation showing the ceiling, adjacent openings and intended altar position. The broad upper section needs to relate to the room as a whole. Explore the marble mandir collection to compare freestanding shrines with architectural compositions. Include both the outer pillar spacing and the clear opening between them when discussing how comfortably the space will accommodate your daily pooja routine.
Keep the altar arrangement in proportion
The long platform offers a continuous visual line beneath the central crown. Sketch the positions of existing murtis, framed images and pedestals before settling the altar height. View the marble craftsmanship gallery for other carving treatments. A plain back surface can help a detailed devotional arrangement remain readable; any additional wall pattern, shelf or recess should be considered together with the canopy rather than added without a revised drawing.
Request a project-specific specification
Send the room plan, site photographs and delivery city through the pooja room project enquiry page. The images illustrate a design concept. Agree the stone selection, component sizes, joints, fixing details and installation responsibilities before manufacture. For general maintenance information, consult the Natural Stone Institute care guidance, then obtain instructions suited to the finish and carved sections specified for your installation.
Frequently asked questions
1. How is a canopy installation different from a small home shrine?
The canopy frames a substantial portion of the prayer room and is coordinated with an altar and wall setting. A compact shrine is usually considered as a more self-contained object. For this composition, the positions of the pillars, upper crown and surrounding wall need to be reviewed on one drawing before individual component sizes are agreed.
2. What measurements should I provide at the enquiry stage?
Share the available wall width, ceiling height and usable floor depth. Mark doors, windows, beams and existing electrical points on the sketch. Include photographs from the front and both sides, along with the intended altar arrangement. These details help identify where a canopy or pillar might conflict with an opening or circulation route.
3. Is the back wall included in the marble assembly?
The visualisation shows a quiet recessed area behind the altar, but its appearance does not establish the wall construction or supply scope. Specify whether you need cladding, a finished existing wall or a separate back panel. Ask the quotation to identify the canopy, altar, wall treatment and any side ledges individually.
4. Can the pillar spacing suit an existing prayer room?
Discuss the required clear opening and the space available outside each pillar. Adjusting the spacing affects the broad arch, cornice and position of the central crown. Request a coordinated elevation and component schedule so a proposed change is assessed across the whole composition rather than treated as an isolated alteration.
5. Are the smaller side ledges intended for offerings?
They appear as small architectural projections beside the central arrangement. Their usable size, load requirements and intended purpose should be agreed separately. Describe what you want to place there and how you need to reach it. Do not assume that a decorative projection is a working shelf without a confirmed specification.
6. Does this design require lighting within the canopy?
Lighting is a separate planning decision. The illustrated assembly does not establish an electrical package or concealed cable route. If you want illumination, identify the desired effect and involve the relevant installer before approving the stone drawings. Confirm fixture access and maintenance arrangements without cutting unplanned openings into finished carved components.
7. Can the altar height accommodate my existing murtis?
Provide the complete height of each murti with its pedestal and any backdrop. Discuss your preferred viewing position and access for cleaning or daily worship. A revised elevation should show these items against the opening and crown so the selected platform height is evaluated in the context of the entire prayer space.
8. How should delivery and assembly be organised?
Provide your Indian delivery address area, floor level and access dimensions when requesting the quote. Confirm the largest component, packing method, unloading arrangement and installation sequence. Where site preparation or structural assessment is needed, agree who is responsible before dispatch so the stone assembly arrives at a prepared and accessible location.


Reviews
There are no reviews yet.