
Description
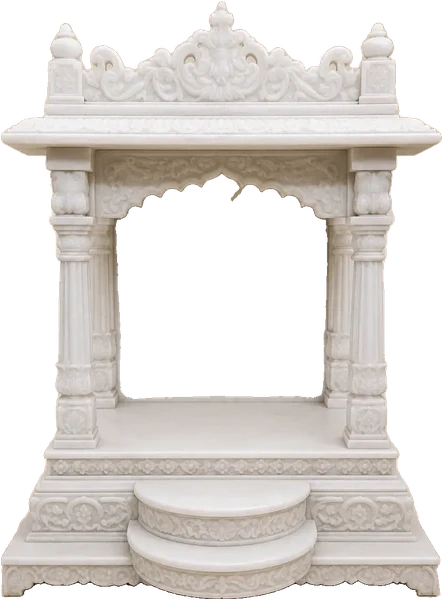
Simple marble mandir with turned pillars and a sloping roof
Turned front pillars give this open marble shrine a recognisable rhythm, while the sloping roof introduces a different outline from a tall shikhar. Geometric grooves cross the roof surface, a pierced band finishes the ridge, and small carved bell forms sit beneath the eaves. The plain back and low platform keep attention on these architectural details. A modest projecting step marks the centre of the front base.
Choose an open silhouette for the altar
The design leaves the devotional space visible between its ringed pillars. Consider how your murtis and pedestals will sit within that opening, including the height of the roof edge above them. Browse the marble mandir collection to compare other open shrines. Assess the usable platform and overall footprint separately, since roof projections and base mouldings can extend beyond the clear space inside.
Look closely at the bell border
The small pendant forms create a shadow line beneath the roof. They are architectural carving details rather than a promise of separate ringing bells. Compare the bell-frieze marble mandir to see a different treatment of this motif. For this design, the relationship between the turned pillars, narrow eaves and central step should remain balanced when the proportions are adapted to your room.
Confirm the finish and practical clearances
Share your available space, preferred altar arrangement and delivery city through the sloping-roof mandir enquiry page. These images are design visualisations; final marble appearance, carving, dimensions and supplied components belong in the quotation. Read the Natural Stone Institute maintenance guide for general stone-care information, then ask for a suitable routine for the agreed surface finish and small carved roof details.
Frequently asked questions
1. What gives the roof its distinctive shape?
The roof has a low sloping outline with geometric grooves rather than a tall tower or rounded dome. A narrow pierced ridge band adds height along its upper edge. Review the complete front and side elevations when choosing proportions, because the roof pitch and projecting eaves both influence how the shrine sits within a room.
2. Are the pillars spiral carved or turned?
The approved visualisation shows stacked rounded and ringed sections along the front pillars. This is a turned profile, not a continuous spiral pattern. If you prefer a different shaft treatment, request a revised detail drawing and check how it meets the base and roof before considering that variation part of the agreed design.
3. Do the carved bell shapes make a sound?
The bell border is shown as part of the stone architecture. It should not be confused with suspended metal bells supplied as accessories. Ask how the pendant forms will be carved and supported, and whether any separate functional bell is wanted. Its location and fixing arrangement would need to be specified independently.
4. Does the lower section provide storage?
This version shows a low moulded base and projecting central step, with no cabinet doors or drawer fronts. If concealed storage is essential, discuss a revised lower section or compare a cabinet-base design. Adding storage can change the platform height and visual proportions, so request an updated elevation before approving the alteration.
5. Can the plain back remain uncluttered?
Yes, the illustrated back treatment is deliberately simple. Decide how much of that surface you want visible around the devotional arrangement. If you request an Om motif, inlay or another carved panel, it should appear on the revised drawing and quotation. The open design images do not establish those additional details as supplied features.
6. How much room is needed around the central step?
Ask for the complete front projection of the base, including the small step, and compare it with your available floor depth. Consider the space you need to stand or sit during worship and to reach the altar. Also check that nearby furniture or an opening door will not obstruct access to the front.
7. What should I consider when cleaning the roof border?
The grooves, ridge openings and pendant forms need a maintenance approach suited to their actual carving and finish. Request care instructions when the stone specification is approved. Avoid treating small projections as handles when moving accessories or cleaning nearby surfaces, and arrange the installed position so the roof can be reached without leaning on carved edges.
8. Which details are useful for a delivery quotation in India?
Provide your city, floor level, entrance measurements and any narrow turns along the route. Confirm the final outside dimensions, component arrangement and packing requirements after design approval. Ask which unloading, placement and assembly services are included, and have those responsibilities recorded alongside the stonework and finish specification before dispatch is arranged.



Reviews
There are no reviews yet.