
Description
A Ganesha crest marble mandir design with blue peacock inlay
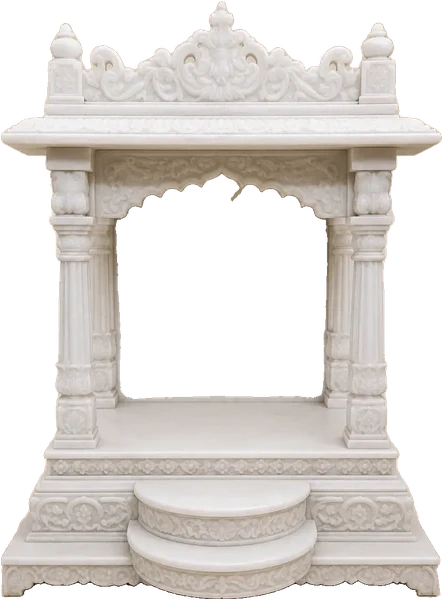
This Ganesha crest marble mandir design combines a sculpted roof feature with a blue-and-gold peacock medallion. The arch rises between paired fluted columns and follows a deep floral curve. Small elephant-shaped supports appear below the front pillars, with further relief across the rectangular plinth. The central altar remains empty in the visualisation, making the relationship between the crest, inlay and platform easier to assess.
Consider the coloured motif before arranging the altar
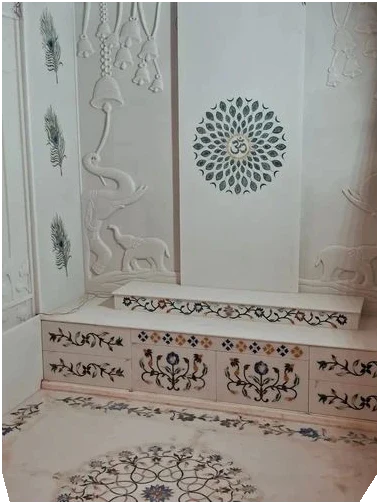
The peacock-feather fan forms a complete circle around its pale centre. Think about where your murtis and pedestals would sit in front of that pattern. Browse the marble mandir collection to compare quieter back panels if you want a different balance. The useful dimensions are the clear space between the supports and the depth available behind the front altar edge.
Read the carving from crown to foundation
The Ganesha relief belongs to the carved crest rather than being a separate statue placed on the altar. Floral scrolls, fluted shafts and elephant forms continue the decorative composition downward. Our carved white marble mandir with storage offers another arch-and-base arrangement for comparison. Check the full width of the projecting base when considering nearby furniture, wall returns or a recessed installation position.
Prepare a proportion-led enquiry
Use the pooja mandir enquiry page to share ceiling clearance, available floor area and your Indian delivery destination. Add the measurements of the intended devotional arrangement. These images illustrate a design proposal; final stone, carving, inlay materials, dimensions and supplied items need agreement in the quotation. The Natural Stone Institute care resource provides general stone-maintenance guidance to discuss alongside the chosen finish.
Frequently asked questions
1. Where is Ganesha shown in the design?
The relief appears at the centre of the ornate roof crest above the arch. It is part of the illustrated stone architecture. The altar below is empty, so the image does not establish that any separate deity statues, framed pictures or devotional accessories will be supplied.
2. Are the small pillar supports elephants?
The visualisation shows elephant-shaped carved forms beneath the front column bases. They contribute to the design's decorative outline. Their appearance does not establish a structural load rating; the support arrangement and fixing requirements for the actual stone components should be reviewed by the installation team.
3. Can I request a different peacock inlay colour?
Describe the colour combination and contrast you prefer, then ask which materials and treatments can be offered. Changing the inlay may alter its relationship with the pale centre and carved surround. Approve the pattern and finish as part of the complete design rather than from a colour name alone.
4. How much usable altar space is available?
No fixed internal measurements are established by these images. Supply the dimensions of your intended murtis and pedestals and request a drawing showing clear width, depth and headroom. The paired pillars and curved arch need to be included when reviewing how the arrangement will fit.
5. Does the carved base contain drawers or cupboards?
The illustrated front shows relief panels beneath the altar. Functional storage is not confirmed by that appearance. If you want drawers or a cupboard, include the requirement in your enquiry and ask for the construction, opening clearances and supplied fittings to be specified separately.
6. Will this design fit inside an existing wall recess?
Compare the recess with the complete cornice, crest and plinth dimensions, including projections. Share photographs and the available depth. Ask how assembly and future access will be handled, since a design that appears to fit from the front may still need additional working space during installation.
7. What should be agreed about the marble appearance?
Discuss the desired pale shade, vein character and surface treatment before confirming the order. The final stone will not repeat every mark in a visualisation. Material selection and any available approval references should guide expectations for the carving and inlay that will be supplied.
8. How do I request delivery and installation details?
Provide your city, installation floor and unloading access along with doorway and lift measurements. Identify difficult turns or stairs. Ask for packing, transport, unloading and assembly responsibilities to be recorded in the quotation so the proposed handling plan matches the agreed components and actual site.

Reviews
There are no reviews yet.