
Description
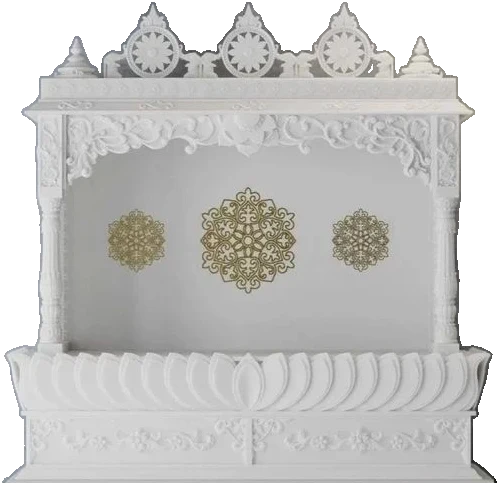
A twin dome marble mandir with one broad floral opening
Two domed finials flank a low stepped crown in this twin dome marble mandir. Below the roof, a wide shallow arch carries floral relief and a fine pointed inner fringe. Straight rectangular side supports continue the carved border down to a rectangular altar. The plain recessed back panel gives the centre a quiet surface, allowing the arch and roof ornaments to define the shrine.
Choose an opening that suits your altar arrangement
This composition uses one continuous front opening. It can help you discuss a shared altar surface without assuming separate enclosed bays for each item. Measure your murtis and their pedestals, then consider the space required between them. Browse the marble mandir collection to compare the clear openings of other designs. The usable depth behind the front edge matters alongside the overall width of the stonework.
Balance the roof crown with the room around it
The stepped centre and paired domes form a broad roof profile. Include the outer cornice projections and highest finial when checking a wall niche or ceiling clearance. For another roof treatment, view our white marble shikhar temple, Design A. Compare the height of the crown with the altar opening, and consider how either design would sit against your existing wall colour and furniture.
Prepare a room-specific enquiry
Share the intended wall width, available depth and preferred altar height through the pooja mandir enquiry page. Add your delivery city in India and photographs of the proposed location. Request a drawing that separates the outer dimensions from the clear internal space. These are design visualisations; the final stone, carving treatment, dimensions, components and installation scope need written agreement in the quotation.
Keep the border carving easy to reach
The straight supports and floral fascia have several narrow recesses. Leave practical access to the sides and top when coordinating the mandir with a wall recess. The Natural Stone Institute cleaning guide explains general care considerations for stone. Ask for maintenance advice suited to the selected finish and the way your family uses the altar.
Frequently asked questions
1. Does this design have two domes or three shikharas?
It shows two rounded domed finials and one central stepped pyramidal crown. Those shapes are deliberately described separately so you can identify the design accurately. The front opening is a single broad arch, framed by two straight rectangular carved supports rather than round fluted pillars.
2. How do I measure the space available for murtis?
Record the combined width, maximum height and depth of the intended arrangement, including existing pedestals. Ask for the clear space beneath the arch at both centre and sides. Its shallow curve means the available headroom varies across the opening, even when the outer roof is level.
3. Can this mandir be planned for a wall niche?
It may be considered if the approved dimensions and installation method suit that location. Include the projecting cornice, base and roof finials when measuring the niche. Share photographs and access details so the supporting surface, assembly clearances and any fixing requirements can be reviewed together.
4. Is the recessed back panel part of the shown design?
Yes, a plain pale marble panel is shown behind the altar opening. Its exact construction and joint arrangement should be confirmed in the specification. Discuss any request for a different back treatment before approval, as it may affect installation, maintenance access and the final appearance.
5. Are lights, doors or drawers supplied with this model?
The visualisation does not establish any of those additions. It shows an open stone shrine and a carved rectangular base. If you need lighting, shutters or storage, describe the requirement and obtain an itemised scope and reviewed drawing rather than assuming it is included.
6. Will the floral carving look identical in every order?
The illustrated pattern communicates the intended style and placement. Agree the level of carving detail, selected marble and finishing expectations for the actual order. Natural material variation and the final approved workmanship should be considered when reviewing samples, drawings or any available progress photographs.
7. What should the installation team check beforehand?
They should review the support, component dimensions and handling route against the approved design. Identify existing floor and wall finishes and any planned electrical work. Ask who is responsible for site readiness and assembly so the installation scope is clear before the stonework reaches your home.
8. How can I request delivery details for my city?
Send your destination, floor level and access information with the design enquiry. Note narrow staircases, lifts or restricted unloading space. Ask for packing, transport, unloading and installation terms to be listed separately where relevant, using the final component sizes as the basis for the plan.


Reviews
There are no reviews yet.