
Description
Scalloped niche marble mandir for home with a circular jali centre
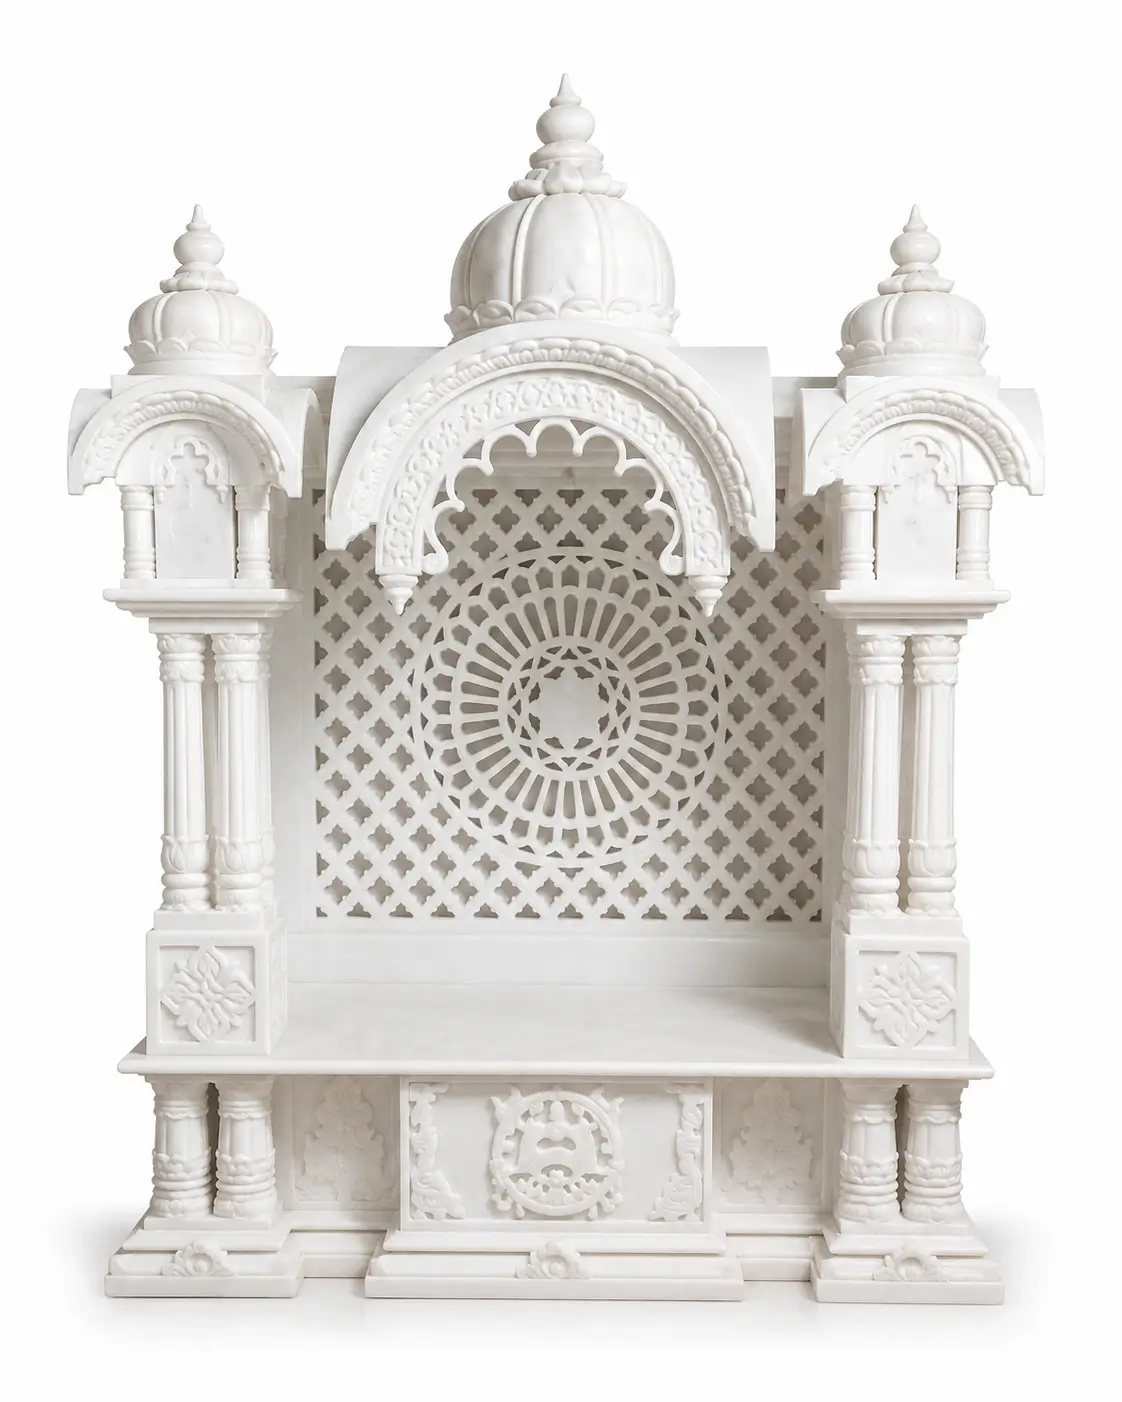
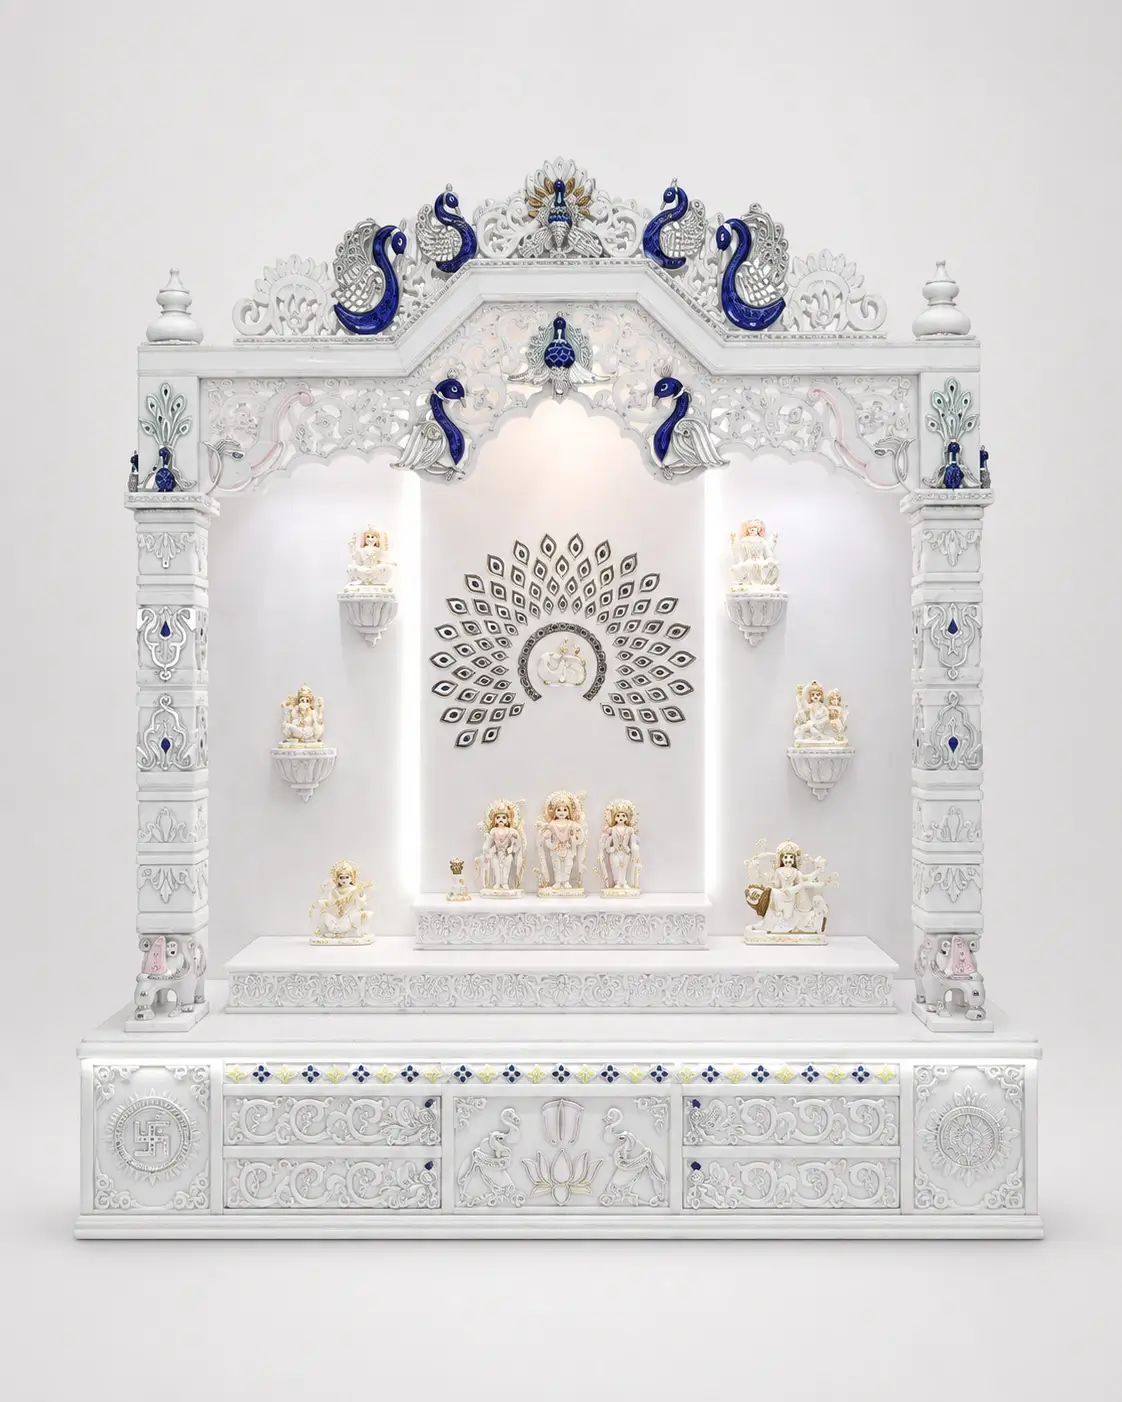
A scalloped niche marble mandir for home can frame the devotional space within a taller wall treatment. This design places a circular Om detail inside a pierced jali back panel, surrounded by a deep scalloped opening. Carved leaf borders run down the broad side pilasters. A plain altar sits above a separate pale cabinet, while the warm lighting concept reveals the layers of the niche and its ornamental edges.
Plan the surround around the usable altar
The outside frame includes more than the clear opening in front of the jali. Begin with your murti dimensions and desired platform height, then review the surrounding stonework. Explore the marble mandir collection to compare different openings. Leave practical access to the altar and the lower cabinet instead of judging suitability from the full wall height alone. Existing skirting, side walls and ceiling details should be shown in your site photographs.
Distinguish the marble from the cabinet component
The pale taupe lower unit is a separate storage concept beneath the stone surround. Its appearance does not confirm that its doors, internal structure or hardware are made of marble. Our arched niche marble home temple provides another niche outline for comparison. Discuss the required cabinet layout and finish alongside the carved frame so the two parts can be coordinated without leaving the storage specification unclear.
Share the wall and lighting requirements
Use the marble niche enquiry page to send room measurements, photographs and your delivery city in India. The images are design visualisations; agree the final stone, jali, cabinet material, lighting and installation scope in the quotation. Consult the Natural Stone Institute care guide for general information, and request separate maintenance advice for any non-stone cabinet finish and electrical fittings included in the project.
Frequently asked questions
1. What makes the niche opening scalloped?
The arch is formed from a series of rounded curves that rise to a pointed centre. It surrounds a smaller decorated back-panel opening. Ask for the clear width and height at the positions that matter to your intended murti arrangement, since the headroom changes across the curved opening.
2. Is the circular detail part of the jali panel?
The visualisation places an Om medallion within the pierced back pattern. The panel includes both decorative openings and solid carved areas. Confirm the final opening pattern, thickness, back treatment and fixing arrangement in the specification, especially if you want lighting positioned behind or around that panel.
3. What is the lower cabinet made from?
The image shows a separate cabinet in a pale taupe finish and does not verify its construction material. State your preference and ask for a clear cabinet specification. Internal structure, fronts, finish and hardware should be identified separately from the marble surround and altar surfaces.
4. Can the cabinet arrangement be changed?
Describe the items you want to store and the access you need. Ask for usable internal measurements and a reviewed door or drawer layout. The illustrated front arrangement is a design concept, so changes should be agreed together with the platform height and available space in front of the cabinet.
5. Are the small lights included with the niche?
The visualisation illustrates possible warm lighting around the opening. Confirm fittings, drivers, wiring, switching and installation work in the quotation. Discuss how each part will be reached for service before the stone surround is fixed, particularly where it meets an existing recessed wall or ceiling.
6. Can this be used in an existing pooja room?
Share the current wall opening, floor level and nearby fittings, including any cabinet you wish to retain. The frame and platform need to suit those conditions. Request a coordinated drawing rather than assuming that a rendered niche can be installed without changes to the surrounding surfaces or support.
7. How should the final marble appearance be approved?
Agree the shade, vein character, carving treatment and finish for the stonework. Natural marble may differ from the render. Ask which samples or approval photographs are available, and review the pale cabinet finish at the same time so the combined materials reflect the appearance you want.
8. Which measurements help with delivery planning?
Provide the destination city, installation floor and handling route from unloading to the room. Include doorway widths, lift dimensions and difficult turns. Confirm the sizes of the stone surround sections and cabinet components, together with packing, unloading and assembly responsibilities, before accepting the proposed delivery arrangements.

Reviews
There are no reviews yet.