
Description
A narrow console above stepped zigzag supports
The zigzag base marble console proposal combines a long rectangular top with two thick solid supports. Each base has three broad offset steps, giving the entrance piece a changing outline below the slim horizontal surface.
Measure the entrance around the full console
The suggested planning size is approximately 100 × 30 × 75 cm. Check door movement, the main walking route and the support footprint as well as the top depth. Confirm the finished height against any artwork or mirror arrangement planned above it.
Agree white marble selection, top thickness, base connections and intended display load with the maker. The rendering does not certify capacity or finished weight. Discuss assembly, appropriate moving assistance and floor protection, and keep the console within its approved use.
Provide an entrance drawing through the zigzag-console quotation request. Confirm final dimensions, transport access, installation scope and price before manufacture. Images are AI-generated design illustrations rather than records of a completed tested console; sitting or standing use is not implied.
A long surface above two stepped profiles
The narrow rectangular top provides a horizontal line, while the three broad offset steps on each support create movement below it. Consider how the console will be viewed in the entrance or room: from directly in front, along its length or from an approaching doorway. The base geometry may be partly hidden by other furniture if the position is selected only by the top size. A measured elevation can show the complete composition together with any artwork or mirror planned above it.
Measure the room beyond the console depth
Mark the proposed top and actual support footprints on the room plan, including door swings, adjoining furniture and ordinary walking routes. A shallow-looking rectangular surface in a rendering does not establish the practical fit of the whole piece. Ask for the base positions and overhang to be shown clearly. If the overall length is revised, review the relationship between the two stepped supports and the top again. Keep the preferred placement in the final drawing so the commissioned console is assessed in the arrangement for which it is intended.
Choose height alongside the wall composition
Compare the proposed top level with nearby furniture and the visual arrangement above it. If a lamp or decorative object is planned, show it in the elevation to judge the overall proportions while having the intended use reviewed by the maker. The catalogue height is a starting measurement rather than a standard solution for every entrance. Any change to the height or top depth should lead to an updated review of the support shapes and complete construction, rather than treating the stepped bases as independent decorative blocks.
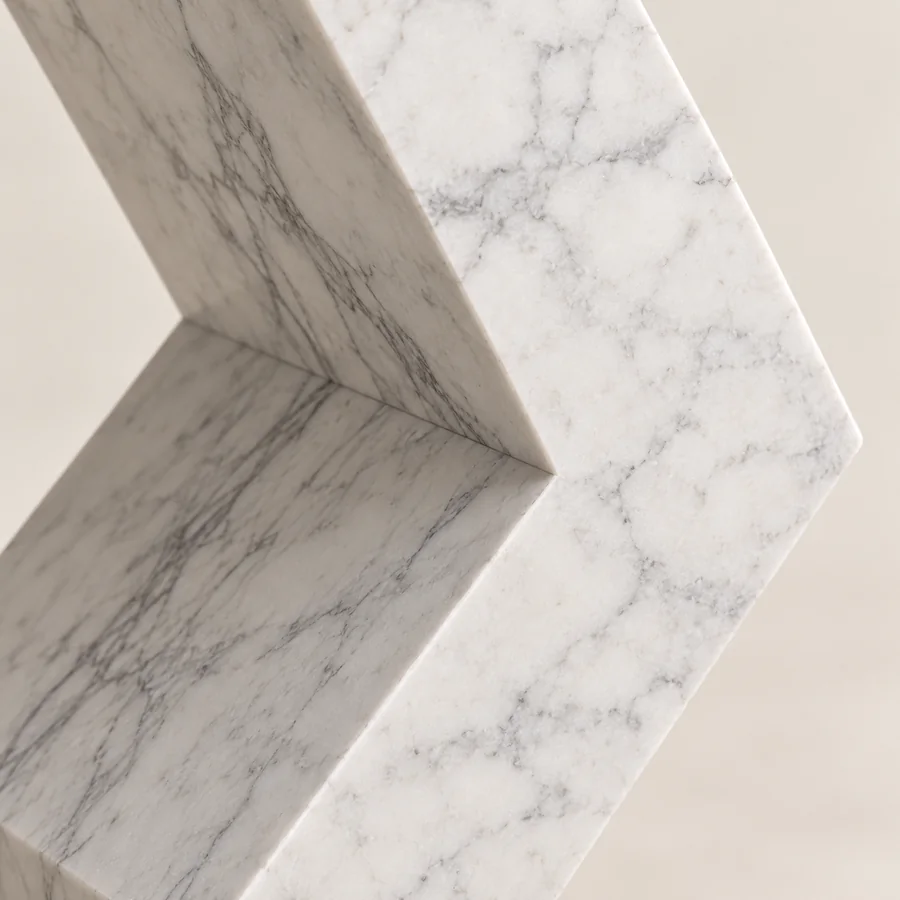
Review the three-step treatment on both supports
Ask for clear views showing how the broad offsets relate to the floor, top and each other. The maker should confirm the final geometry and construction for the selected stone, including how the supports connect to the rectangular surface. The generated shadows do not identify hidden joints or establish a one-piece assembly. If you want the stepped effect stronger or quieter, mark that preference on the drawing and have the revised proportions reviewed before approval. Both supports should be described in the final order rather than inferred from a single close-up.
Select marble across horizontal and vertical surfaces
Compare representative white-marble references with the entrance flooring, wall finish and any nearby joinery. Natural markings may have a different effect on the long top from the broad stepped faces. Discuss how the separate components will be coordinated, with the edge treatment, finish and acceptable variation recorded in the quotation. Ask the maker to confirm top thickness, connections and intended display use in the complete specification. The image presents a possible design, not evidence of finished weight, capacity or a continuous vein pattern through the whole console.
Coordinate delivery, assembly and maintenance
Confirm the supplied components, transport access and installation responsibilities before ordering. Obtain handling and floor-protection instructions appropriate to the actual furniture, and inspect the top edges, step corners and approved connections before use. Keep the final room layout, material specification and care information available for whoever maintains the console. Cleaning should follow the selected finish and preserve access around the stepped faces. If the console is moved or used differently later, review that arrangement against its approved construction instead of relying only on the original decorative illustration.
Explore a related design direction
the offset-block accent table brings staggered forms to a smaller square surface. the oval reeded-column table offers a curved outline with vertical texture. Compare their proportions and base treatments with the console when coordinating several stone furniture pieces.
The long top and stepped support faces need care appropriate to the selected marble and finish. The LATICRETE stone cleaning guidance offers general guidance to discuss alongside the care instructions for the commissioned piece.

Reviews
There are no reviews yet.