
Description
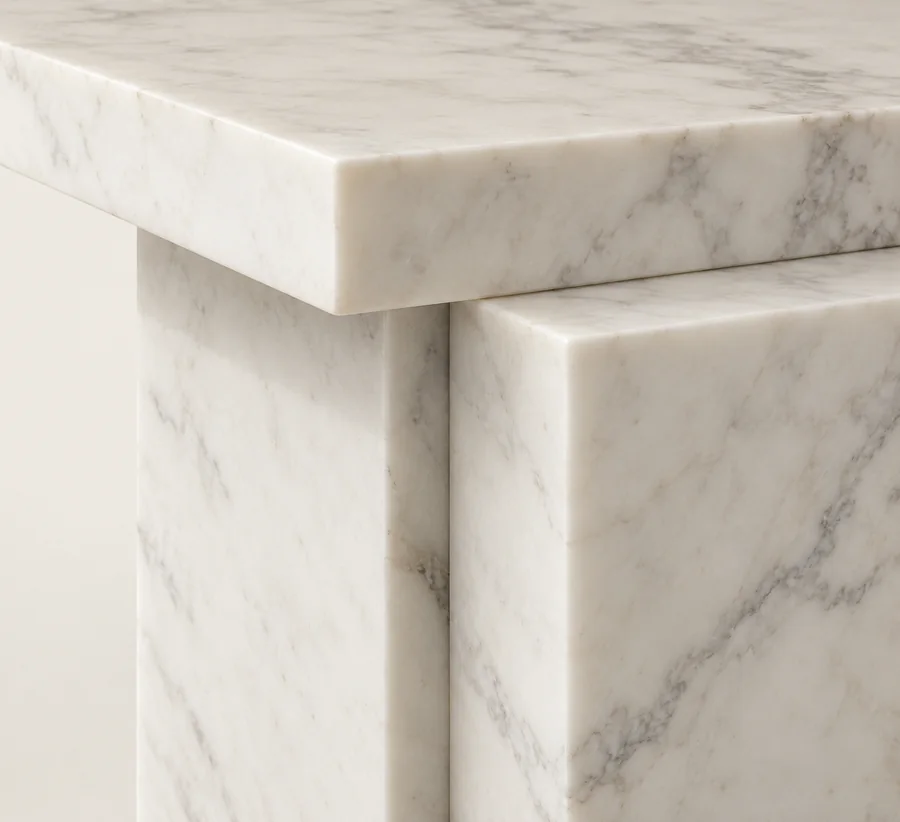
A square top above two offset stone supports
The offset block marble table concept turns the base into a composition of broad rectangular forms. Their staggered positions provide the main visual interest beneath a small square top, especially when the table is viewed at an angle.
Plan the offset within the available footprint
Approximately 45 × 45 × 50 cm is the suggested outside format. Confirm the exact support positions and top overhang in a measured drawing. Mark the full base arrangement beside furniture so the staggered blocks do not compromise the room’s walking space.
The maker should confirm selected white marble, top thickness, connection details and intended load. The design illustration alone establishes no certified balance or capacity. Plan appropriate assembly help, movement and floor protection rather than using the accent table for seating.
Send the proposed location through the offset-block table enquiry. Agree dimensions, price and delivery scope in writing. These AI-generated images represent a custom proposal; actual stone grain and final construction require approval before making.
An architectural composition beneath a square top
The two broad supports sit in offset positions, giving the base a staggered appearance instead of a single central column. That relationship can be most noticeable from an angled approach to the room. Consider where the table will normally be seen and how much of the block arrangement will remain visible beside seating. A measured front and top view can help you judge whether the offset form should be a focal detail or a quieter geometric element within the overall furniture layout.
Show the actual support positions on the plan
The square top does not identify the full base footprint, so ask the maker to draw both supports and their relationship to its edges. Place that drawing within the intended room arrangement, including nearby furniture and normal circulation. A square marble side table should be assessed through the complete layout rather than its top width alone. Mark the preferred orientation and have any revisions to support position or overhang reviewed as part of the whole furniture design before the stone dimensions are approved.
Choose the scale beside the actual seat
Provide relevant chair or sofa measurements and describe the table’s intended use. Compare the proposed top level and surface size with that setting, rather than treating the catalogue dimensions as a universal fit. If you ask for a larger or taller version, request an updated drawing that also reviews the offset blocks and complete construction. The visual balance depends on their relationship to the top. A generated image is a starting point for that discussion, while the approved measured design should describe the actual commissioned table.
Keep the offset appearance separate from construction assumptions
The staggered profile is a decorative idea, not evidence of a tested balance, load capacity or particular fixing method. Ask the maker to confirm the selected stone, top thickness and connections in the final specification. Explain the objects and use intended for the table so the complete design can be assessed. A broad rectangular support in a rendering does not reveal how it is joined or how the furniture should be assembled. Keep that practical information alongside the visual drawing, with both referring to the same approved version.
Compare natural markings on the block faces
The supports provide several broad planes where the selected marble’s veins may be visible. Compare representative white-stone references with nearby flooring, upholstery and other furniture, and decide how much natural variation you want. A quieter selection may emphasise the staggered geometry, while stronger markings can make each face more prominent. Ask the maker how separate components will be coordinated without assuming a continuous pattern through the offset arrangement. Record the approved finish and acceptable variation rather than expecting the generated white surface to be repeated exactly.
Plan the finished table’s delivery and care
Confirm which components are supplied, who completes assembly and what access is required to reach the intended room. Request handling and floor-protection guidance appropriate to the actual construction, then inspect the top, support edges and approved connections before use. Keep the final layout, material specification and care instructions together. Routine cleaning should follow advice for the selected finish, with access around the offset faces considered in the arrangement. If the table is later moved or its intended use changes, have the new setup reviewed against the complete approved specification.
Explore a related design direction
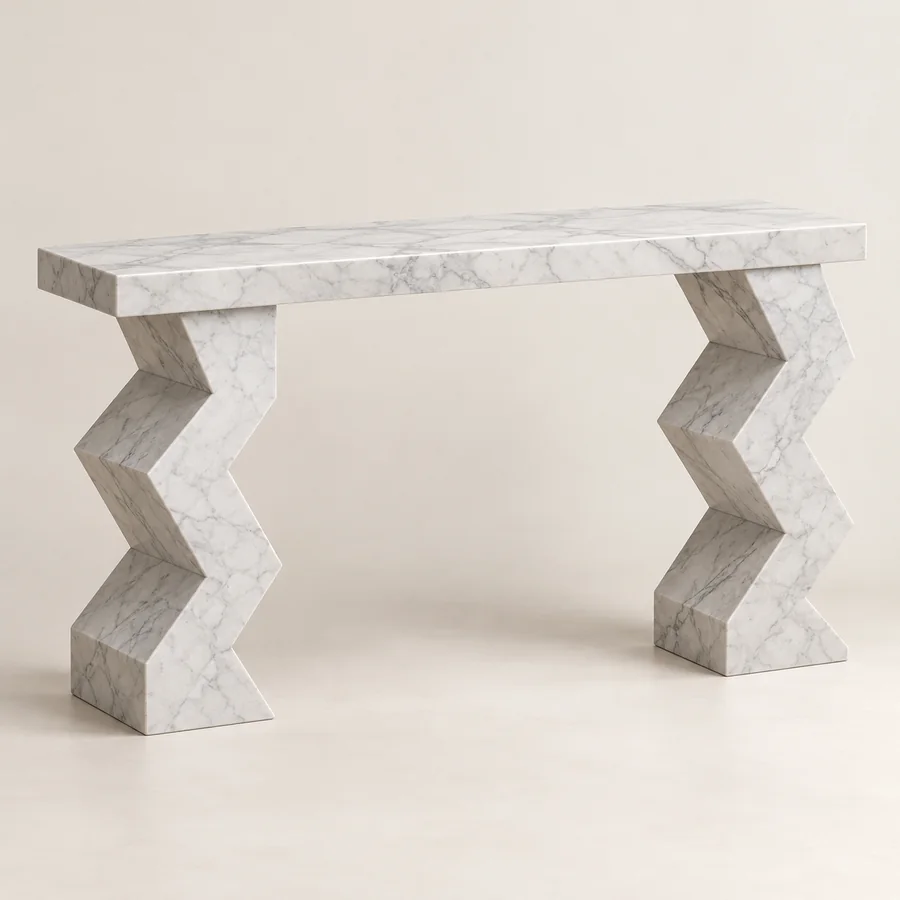
the round cross-base table uses intersecting slab planes instead of offset blocks. the zigzag-base console develops stepped supports below a longer surface. Compare their geometry with the compact square table from the room’s main viewing angle.
The top and broad offset faces require maintenance matched to the actual marble and approved finish. The Marazzi stone maintenance reference offers general guidance to discuss alongside the care instructions for the commissioned piece.


Reviews
There are no reviews yet.