
Description
Overlapping scales across a rectangular stone field
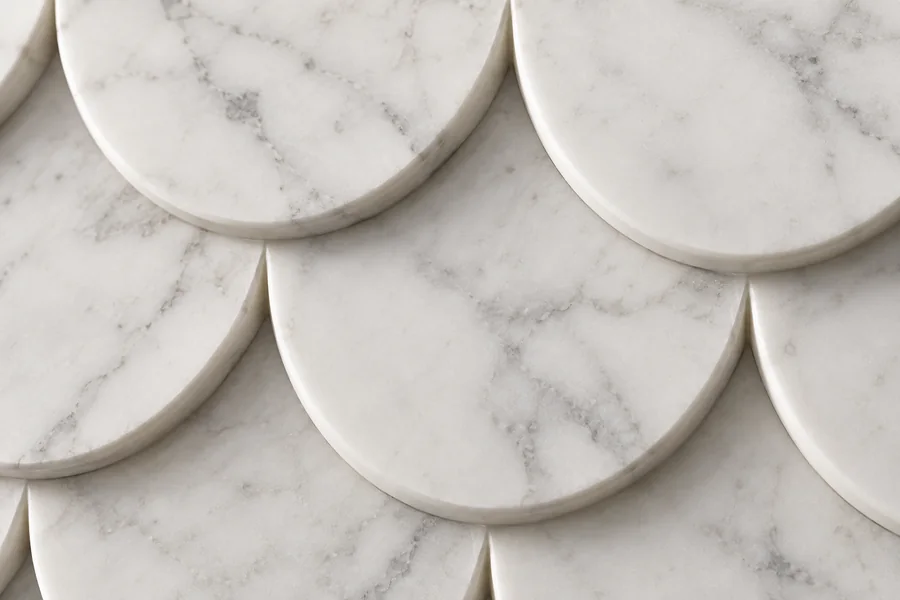
The fish scale marble relief proposal builds its pattern from broad semicircular forms. Their overlaps create a layered surface, with the direction of the scales affecting how the panel reads within the wall arrangement.
Set the repeat direction before the border
The suggested planning dimensions are approximately 40 × 30 × 3 cm. Confirm the final scale sizes, relief projection and margin at the panel edges. If several pieces are intended to sit together, ask for a joint layout so the pattern can be reviewed across the whole feature.
Choose the actual white marble and surface finish with the maker. A competent installer must assess final weight, backing and suitable mechanical support for the wall; the decorative design has no structural rating and ordinary picture hooks are not an assumed fixing.
Provide wall dimensions through the fish-scale relief enquiry. Confirm installation scope, components and price before manufacture. AI-generated images illustrate the proposed pattern rather than a completed tested wall assembly.
Overlapping curves as a repeated wall pattern
The broad semicircular scales give the rectangle a layered rhythm, with each row relating to the next. Consider whether the pattern should act as a strong decorative field or a quieter texture beside furniture and other artwork. A measured wall outline helps establish the overall size, while a full face drawing shows how the repeat reads within it. View the proposed arrangement from the normal room approach as well as from nearby, since the overall direction and individual overlaps are appreciated at different distances.
Set the scale direction within the room
Ask the maker to mark the intended top of the pattern and show the panel in the chosen wall orientation. Turning the repeat can change its visual movement even when the outside rectangle remains the same. Compare that direction with nearby horizontal and vertical lines, such as furniture, door frames or another artwork. If the panel dimensions change, review the scale size and row arrangement again. The final composition should be approved as a complete drawing rather than inferred from a close-up of only two overlapping rows.
Review the pattern at every visible edge
The way the scales meet the border affects the finished appearance. Request a face drawing showing the perimeter and any area that will be covered by a frame or surrounding structure. For several panels, ask for the full layout with joints and neighbouring repeats marked clearly. The single illustrated rectangle does not establish a continuous seamless wall system. Confirm the quantities and any special end details expressly in the quotation so the commissioned stone corresponds to the actual feature being planned.
Consider lighting alongside the relief projection
The overlapping forms will create different shadows depending on the wall’s ordinary light. Look at the location in daylight and with the evening lighting in use, then describe those conditions to the maker. Ask for the maximum projection and actual thickness to be confirmed independently of the planning dimensions. A representative carving or finish reference, where available, can support the discussion. The generated highlights suggest a layered surface but do not guarantee the same installed effect or specify the exact depth of the final relief.
Choose marble that complements the repeat
Natural markings may cross the curved rows and become a separate pattern within the stone. Compare representative white-marble references with the wall and nearby finishes, and decide how much variation you want. A quieter material may let the overlapping scales lead, while stronger veins may make the marble itself more noticeable. Ask the maker to confirm the selected material and surface treatment. The product name and rendered image describe a decorative wall concept, not a flooring specification or a sample of the exact carving and polish supplied.
Align the face drawing with the installation plan
Give the approved layout to the competent installer assessing the wall, backing and complete support arrangement. Have the maker record the agreed mounting provisions and supplied components before manufacture. Request packing and handling guidance for the relief edges and perimeter, then inspect the panel before installation. Keep the final pattern drawing, material specification and care information available for maintenance. If the wall position, frame or multi-panel arrangement changes later, review the installation against the revised plan rather than assuming the same decorative component can be fitted unchanged.
Explore a related design direction
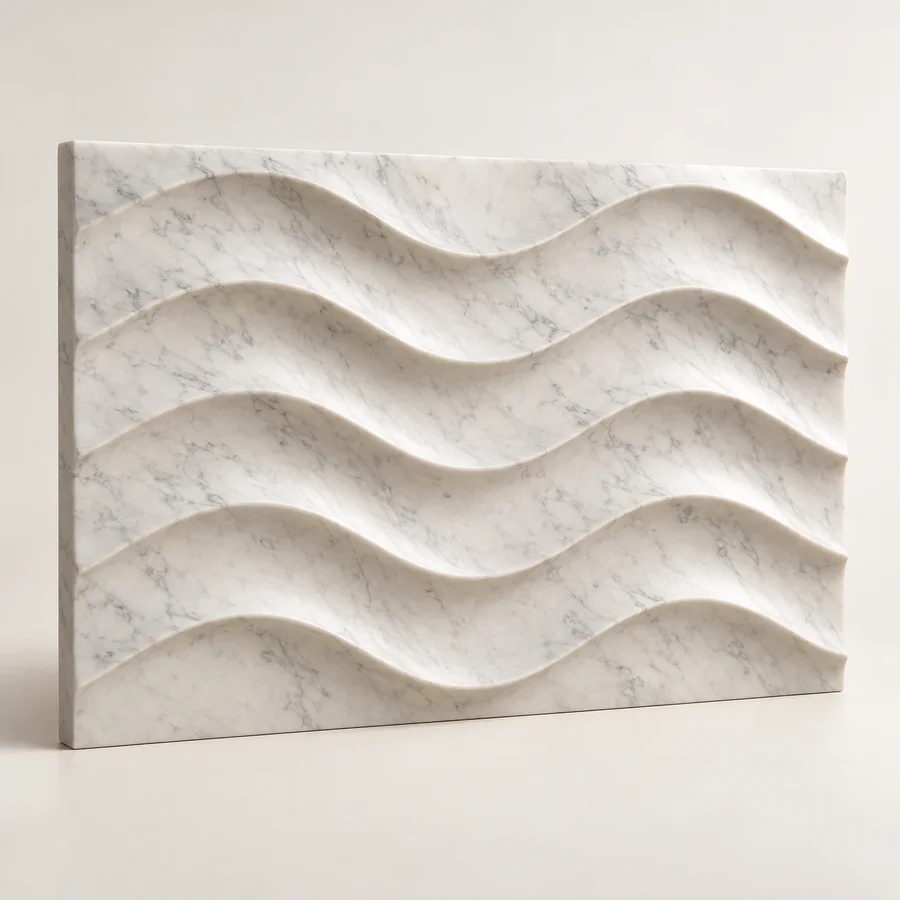
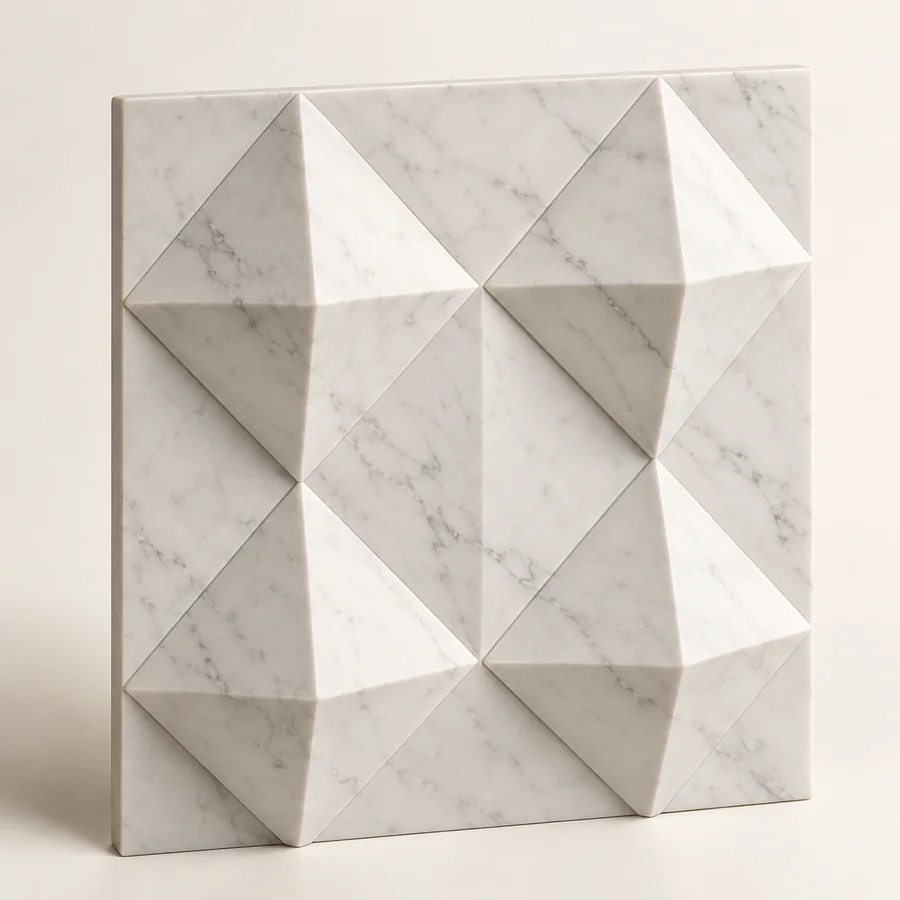
the honeycomb relief tile uses raised hexagonal cells. the wave-line wall relief offers another curved-pattern direction. Compare their complete layouts and relief drawings with the overlapping scales to choose the visual rhythm for the intended wall.
The curved overlaps and recessed areas need care suited to the approved marble and finish. The LATICRETE stone cleaning guidance offers general guidance to discuss alongside the care instructions for the commissioned piece.


Reviews
There are no reviews yet.