
Description
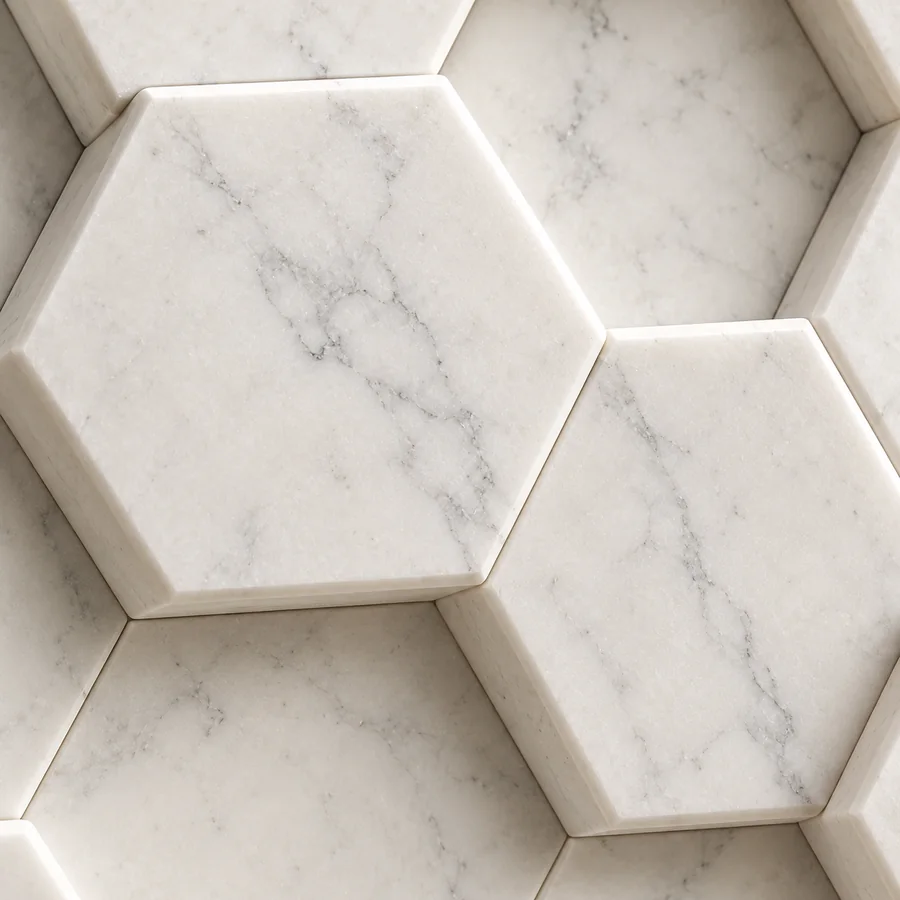
Raised hexagonal cells with changing depths
The honeycomb marble wall relief proposal uses a square field of raised cells rather than a flat printed pattern. Variations in depth can make the geometric surface read differently as it is viewed from the front or at an angle.
Plan the relief within the wall setting
The suggested size is approximately 40 × 40 × 3 cm. Confirm the actual stone thickness, maximum relief projection and visible border for a feature wall, niche or frame. Review how the proposed carving relates to the room’s available light.
This is a decorative wall element with no structural rating. A competent installer must assess the wall, backing, final weight and suitable mechanical support. Ordinary picture hooks or adhesive should not be assumed to carry the stone safely.
Provide the mounting area in a honeycomb-panel enquiry. Agree the white marble, fixing provisions, price and production time before manufacture. Images are AI-generated design concepts, not photographs of an installed tested wall system.
Geometric cells that create a changing surface
The raised hexagons make the square panel a three-dimensional composition rather than an image of a honeycomb pattern. Differences in depth can become part of the visual rhythm when the work is viewed from an angle. Consider whether you want that surface to be a strong focal detail or a quieter texture within the room. A measured outline on the intended wall can help establish the overall scale before the individual cells and border are developed in the final face drawing.
Review the full field before choosing the relief
Ask for a drawing showing how the hexagonal cells meet the outer margin and how the proposed depth variations are arranged. The complete pattern matters as much as the close-up junction between a few cells. If the square is enlarged or reduced, review the cell proportions and border again instead of assuming the detail can simply be scaled without reconsideration. The maker should confirm the final stone thickness and maximum projection independently of the approximate catalogue format, with the approved design recorded before manufacture.
Assess light from the normal room positions
Look at the proposed location in daylight and under the lighting used in the evening. The surface shadows will influence how clearly the depth changes can be seen. Tell the maker whether the panel is near a window or within a separately planned illuminated feature. A frontal rendering cannot establish the installed lighting effect. Where a representative carving or finish reference is available, use it to discuss the intended appearance alongside the actual room conditions rather than expecting the generated highlights to be repeated exactly.
Compare one panel with a larger arrangement
If the design is being considered as abstract marble wall art, decide whether one square should stand alone or form part of a wider composition. For multiple pieces, request a complete layout that shows borders, joints and the relationship between neighbouring fields. The illustrated panel does not establish a seamless repeating wall system. A measured wall elevation can make the intended scale clear and identify what remains visible after any frame or surrounding structure is added. Confirm quantities and special edge details expressly in the quotation.
Choose stone alongside the geometric texture
Natural veins may cross several raised cells and introduce another pattern within the relief. Compare representative white-marble references with the wall, nearby furniture and any proposed frame. A quieter selection may emphasise the cell geometry, while a more varied stone may make the material itself more prominent. Ask the maker to confirm the carving treatment and finish for the actual interior setting. The generated white surface illustrates a design direction rather than identifying the exact stone, depth pattern or polish of the commissioned panel.
Keep the wall plan and stone specification together
Give the final layout to the competent installer assessing the complete backing and support arrangement, and have the maker record the agreed mounting provisions before manufacture. Confirm the supplied components and installation responsibilities in the order. Request packing and handling guidance for the raised cells and perimeter, then inspect those areas before fitting. Retain the approved pattern drawing, material details and care information with the display records. Any later change to the wall location, frame or grouped arrangement should be reviewed against the actual installation specification.
Explore a related design direction
the diamond-facet wall tile offers another geometric relief direction. the fish-scale wall panel replaces hexagons with overlapping curved forms. Compare their pattern drawings and surface rhythms when choosing the intended wall feature.
The raised cells and intervening recesses need care compatible with the selected marble finish. The Daltile natural stone care guidance offers general guidance to discuss alongside the care instructions for the commissioned piece.


Reviews
There are no reviews yet.