
Description
Three nested solid arches within one panel
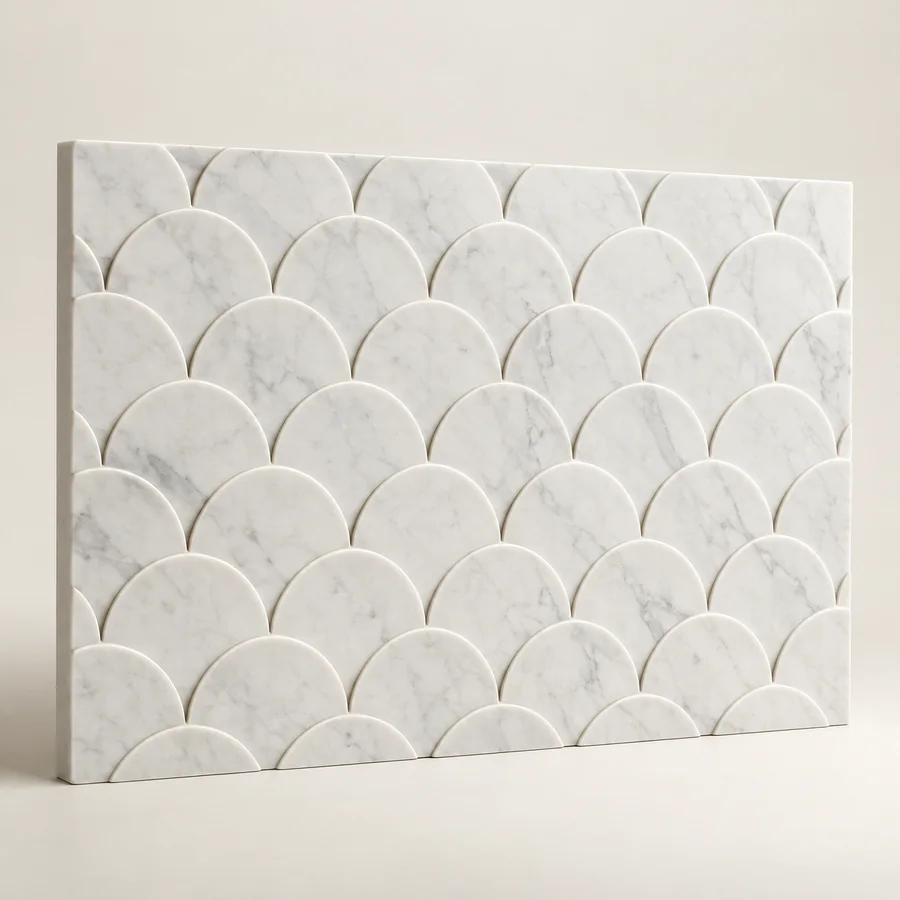
The nested arch marble wall plaque proposal uses a sequence of three solid arch forms across a rectangle. The carving brings an architectural motif into a decorative wall piece without creating an actual doorway or open structural arch.
Choose the relationship between arch and frame
The approximate planning size is 40 × 30 × 3 cm. Confirm the depth between the nested forms and the amount of plain border around them. Consider the viewing height and surrounding wall lines when deciding the final orientation.
White marble and the surface finish are selected by quotation. Final stone thickness, weight and backing require review by a competent installer, who should specify suitable mechanical support. This decorative relief has no structural rating or implied ordinary picture-hook fixing.
Send a measured setting through the three-arch plaque enquiry. Agree mounting provisions, included components, price and making time. The generated images illustrate a custom concept, not a photograph of a tested wall installation; actual material appearance is confirmed before manufacture.
An architectural motif expressed as relief
The three nested solid forms create a sequence of curves within the rectangular stone field. Their interest comes from the relationship between the levels and surrounding border, rather than an open passage through the panel. Consider the plaque beside straight furniture lines or other curved objects in the room. A paper outline on the intended wall can help establish the overall scale, while a full face drawing shows how the nested composition will read from the usual approach.
Review the relationship between all three arches
Ask the maker to show the spacing, proportions and proposed depth transitions in a clear drawing. The inner form, middle arch and outer arch should be considered together rather than approved through one close-up of a step. If the outside dimensions change, review those relationships again before manufacture. The actual stone thickness and maximum projection need their own confirmation. The generated shadows suggest a layered effect but do not define the final levels or construction of the commissioned decorative relief.
Make the surrounding border part of the design
Decide how much plain stone should remain visible around the nested forms and show any frame or niche opening on the same elevation. A wide surround can change the apparent scale of the arches even when the overall panel dimensions remain unchanged. If the plaque is part of a group, include neighbouring artwork and the spaces between pieces. The complete arrangement helps you judge whether the architectural motif should be a focal accent or a quieter repeated curve within the room’s existing lines.
Assess the carving under the room’s ordinary light
View the intended wall in daylight and with evening lighting in use, then tell the maker about those conditions. The shallow steps between the nested shapes will contribute surface shadows, and their appearance depends on the actual setting and selected finish. A representative relief or finish reference, where available, can support the discussion. The rendering illustrates a possible design effect rather than promising the same highlights once installed. Agree the desired carving character in the final drawing instead of using the image as a measured depth specification.
Compare marble markings with the repeated curves
Natural veins may pass across several arch levels and become another pattern within the panel. Review representative white-marble references beside the wall and any proposed frame material. A quieter selection may place more emphasis on the nested outlines, while stronger markings can make the stone itself more noticeable. Ask the maker to confirm the material and surface treatment, with acceptable variation recorded in the order. This is decorative marble wall art, so the architectural subject should not be taken as a structural building component or an actual doorway.
Align the approved composition with the mounting plan
Give the final wall elevation to the competent installer assessing the backing and complete support arrangement. Have the maker record the agreed mounting provisions and supplied components before manufacture. Request packing and handling guidance for the stepped relief and perimeter, then inspect those details before fitting. Retain the approved drawing, material specification and care information with the display records. Any later move, change of frame or altered wall arrangement should be reviewed against the actual installation plan rather than inferred from the plaque’s decorative arch shape.
Explore a related design direction
the opposing-paisley plaque creates a composition from two curved motifs. the carved sunburst disc organises its relief around a circular centre. Compare those arrangements with the three nested arches when choosing the desired wall rhythm.
The stepped arch levels and surrounding field should be maintained for the approved marble finish. The Daltile natural stone care guidance offers general guidance to discuss alongside the care instructions for the commissioned piece.



Reviews
There are no reviews yet.